Jack Cunningham

BEDS3
BATHS1 full 1 partial
SQUARE FEET1,652
MLS#927468
STATUSPending
PROPERTY TYPEResidential - Single Family
SUBDIVISIONOld Southwest
Property Description
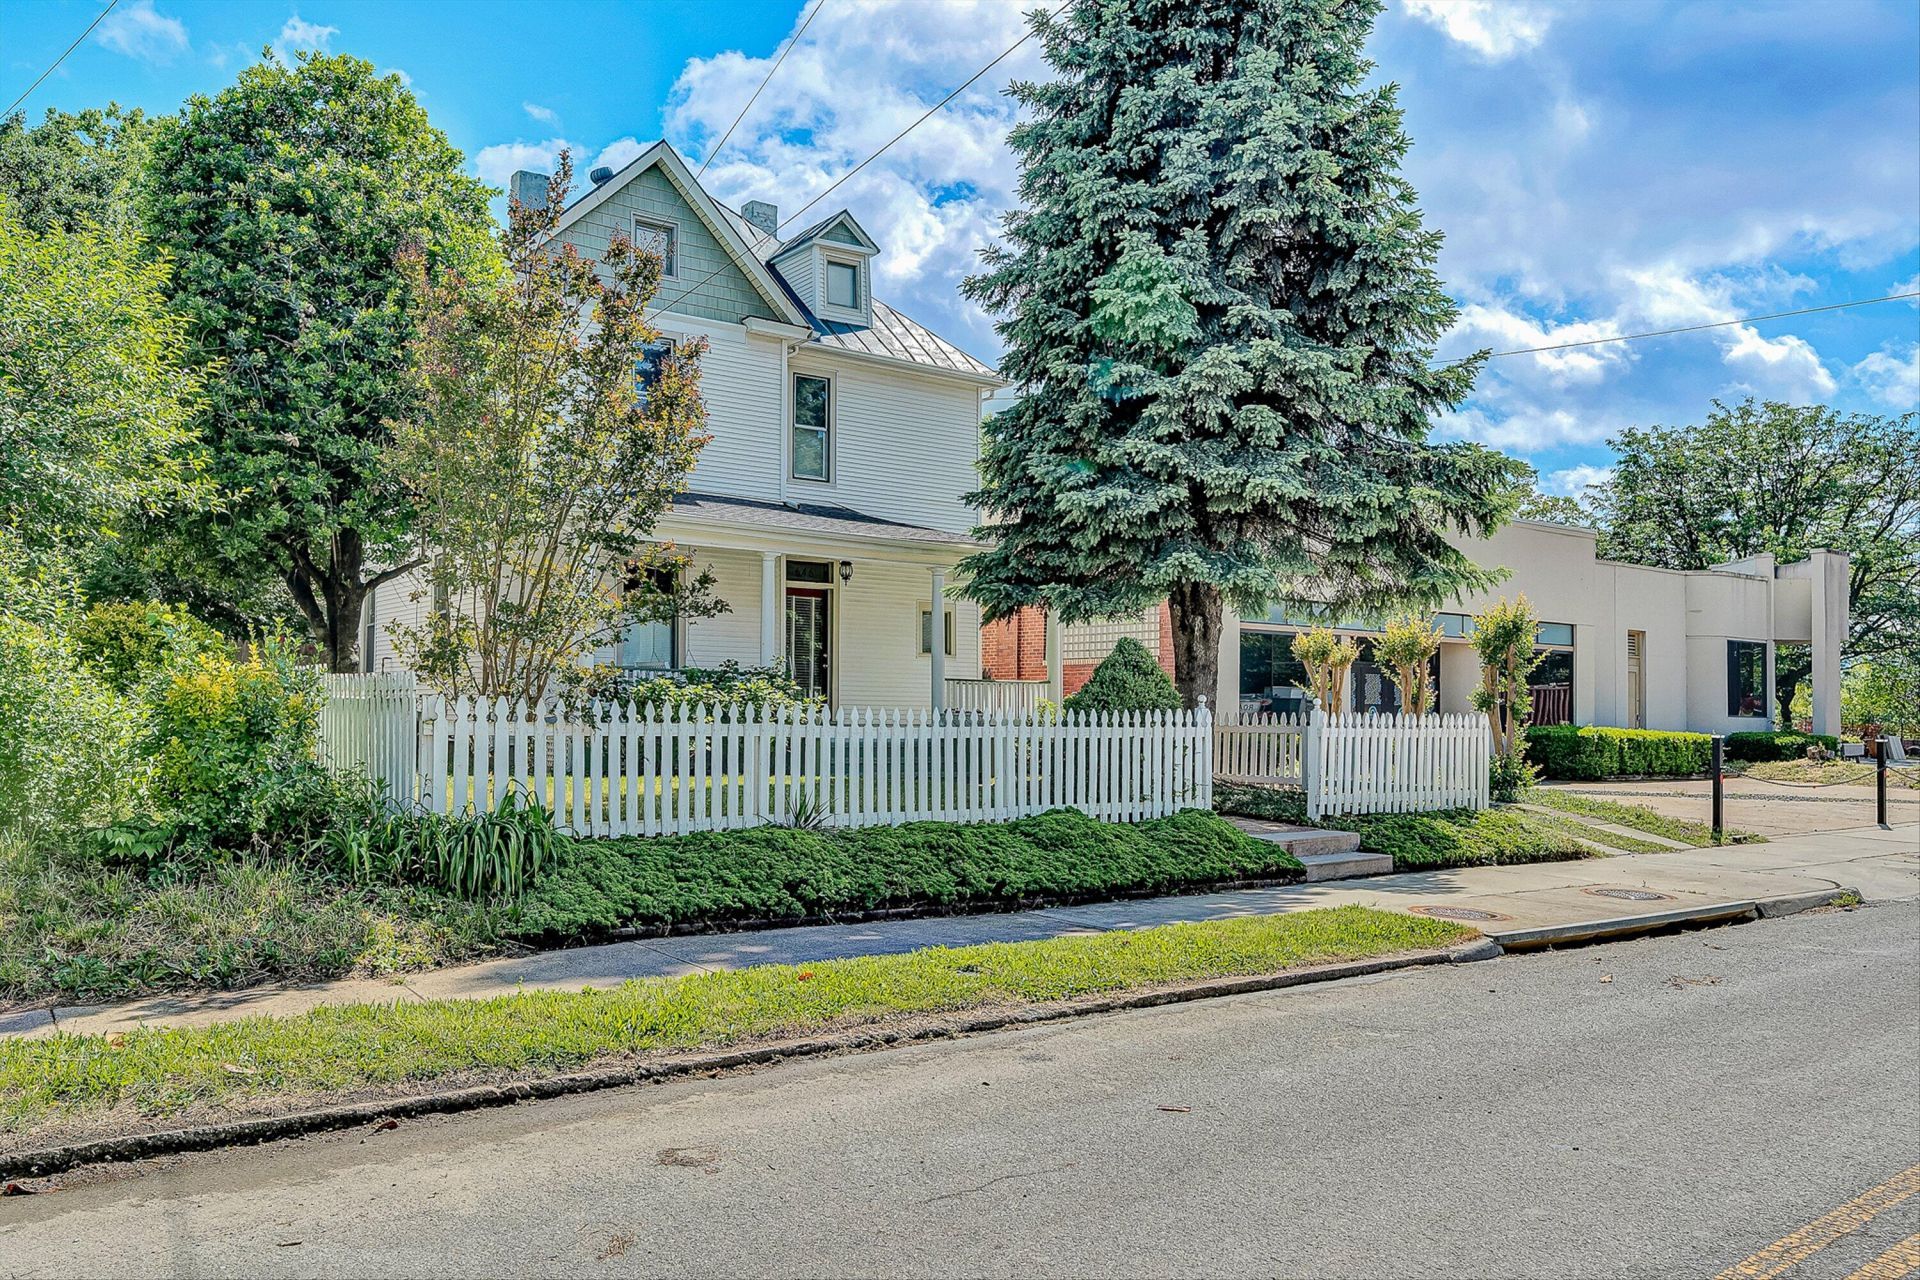
Turn of the 20th century character is combined with the ease of modern living, located in the heart of Historic Old Southwest - one of Roanoke City's most walkable neighborhoods. Renovated in 2015, this move-in ready home features low maint vinyl siding, white picket fence & classic rocking chair front porch. The quintessential charm of the period continues inside...hardwood flooring, built-in DR cabinet, decorative original fireplaces & bright living spaces. 2 of the 3 upstairs bedrooms open onto an oversized covered balcony with views of mature plantings, private rear deck below & a large powered storage shed - ideal for workshop, studio or gardening. Add'l highlights include walk-in closets, gas cooking & heating, zoned cooling, laundry on bedroom level & walk-up attic for add'l storage
Property Features
Property Type: Residential - Single Family
Basement: Yes
Cooling: Central Air, Zoned
Fenced: Yes
Fireplaces: 2
Heating: Forced Air Gas
Home Style: Foursquare
Lot Size: 0.15 Acres
Taxes: $3,309
Year Built: 1900
Amenities
Ceiling Fan(s)
Walk-In Closet(s)
Balcony
Deck
Fenced Yard
Shed(s)
Feature Descriptions
Appliances: Clothes Dryer, Clothes Washer, Dishwasher, Disposer, Range Gas, Refrigerator
Area Amenities: Public Transport, Restaurant
Days on Site: 15
Exterior: Vinyl
Exterior Door(s): Wood
Fireplace Location: Living Room, Other - See Remarks
Floor: Tile - i.e. ceramic, Wood
Lot: Level
Lot Dimensions: 0.15 acre(s)
Miscellaneous Features: Cable TV, Maint-Free Exterior
Outbuilding(s): Yes
Porch: Covered Porch, Front Porch, Rear Porch
Sewer: Public Sewer
Special View Info: Mountain(s)
Water: Public
Local Schools
High School: Patrick Henry
Middle School: James Madison
Elementary School: Highland Park
Listed By / Shown By
Listed By
Agency Name: PARK PLACE REALTY INC
Agency Phone: (540) 342-1010
Shown By
Agent Name: Jack Cunningham Jr.
Agent Phone: (540) 589-3961
Agency Title: MKB, REALTORS

Estimate Your Payment
Estimated Payment
$ 1,030.79 per month $667.56 Principal & Interest $275.75 Property Tax $87.49 Homeowner's InsuranceChange Payment Information
Privacy Policy / DMCA Notice / ADA Accessibility


This site is hosted, designed and copyright
© 1994 - 2026 by
Delta Media Group, Inc. -- Patent Pending --
646 Elm Ave Sw | MLS# 927468
This single family home located at 646 Elm Ave Sw, Roanoke, VA 24016 is currently listed for sale with an asking price of $299,950. This property was built in 1900 and has 3 bedrooms and 1 full and 1 partial baths with 1652 sq. ft. Elm Ave Sw is located in the Old Southwest subdivision. Search Old Southwest real estate on jc.mkbrealtors.com today.