Jack Cunningham

BEDS3
BATHS3 full 1 partial
SQUARE FEET3,842
MLS#928780
STATUSActive
PROPERTY TYPEResidential - Single Family
SUBDIVISIONBridlewood
Property Description
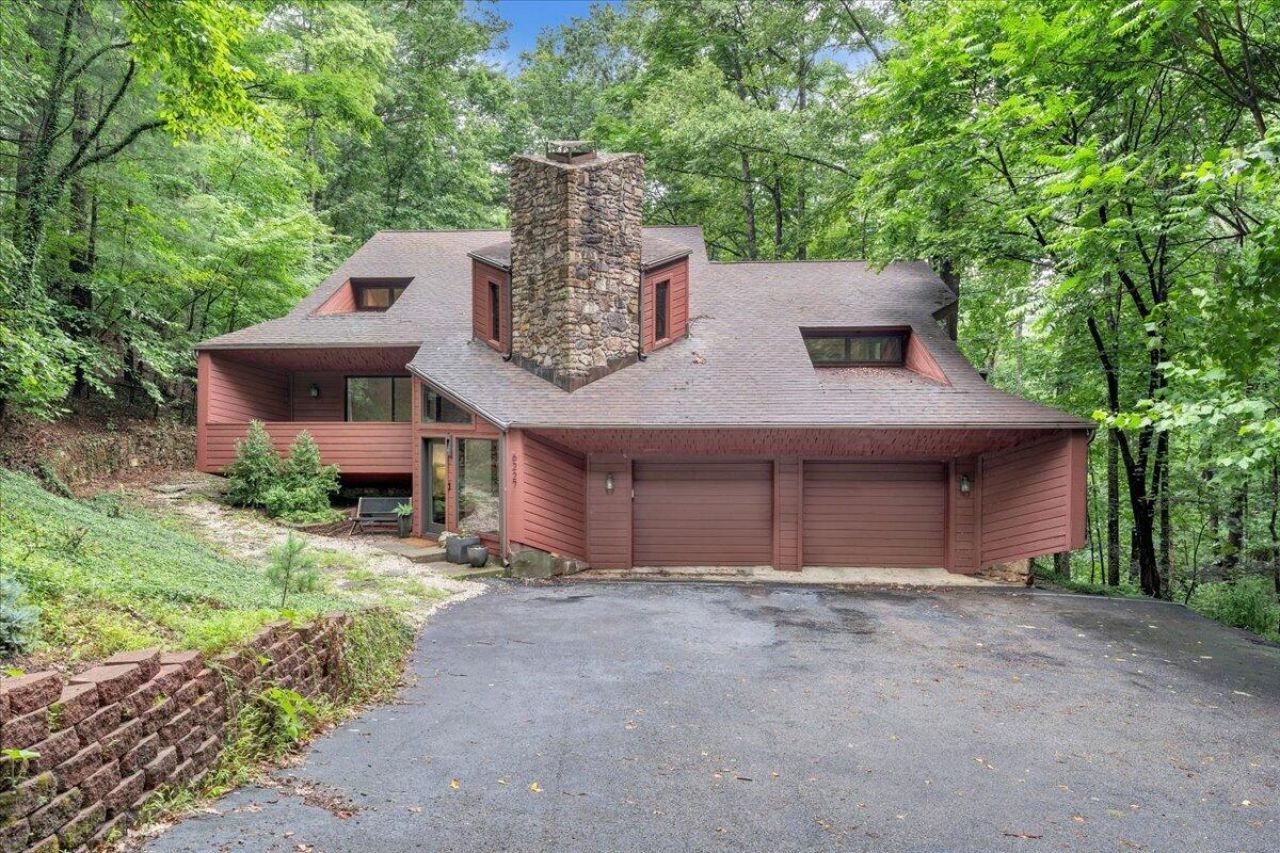
Located in the sought-after Bridlewood neighborhood, this 3-bedroom, 3.1-bath custom contemporary home sits on a private 1.1-acre wooded cul-de-sac lot with an attached 2-car garage. Just minutes from Cave Spring Corners, the property offers a flexible floor plan, multiple living spaces, and a peaceful setting surrounded by mature trees. The updated open-concept kitchen features quartz countertops and flows seamlessly into an all-season room with oversized Pella windows overlooking the flat backyard. A separate laundry/mudroom with half bath adds convenience. The finished lower level provides versatile space for a home office, recreation room, fitness area, hobby space, or guest retreat. Multiple balconies, private wooded setting, and a prime location near shopping, dining, and top-rated
Property Features
Property Type: Residential - Single Family
Basement: Yes
Cooling: Heat Pump Electric
Fireplaces: 1
Garage: 2 car attached
Heating: Heat Pump Electric
Home Style: Contemporary
Lot Size: 1.10 Acres
Taxes: $5,145
Year Built: 1985
Amenities
Cathedral Ceiling(s)
Ceiling Fan(s)
Hot Tub
Security System
Balcony
Deck
Garden Space
Hot Tub
Paved Driveway
Sunroom
Feature Descriptions
Appliances: Dishwasher, Disposer, Garage Door Opener, Microwave Oven (Built In), Range Electric, Refrigerator
Area Amenities: Restaurant, Stable(s)
Exterior: Stone, Wood
Exterior Door(s): Metal
Fireplace Location: Family Room, Gas Log
Floor: Carpet, Tile - i.e. ceramic, Vinyl, Wood
Hot Tub: Yes
Lot: Secluded, Wooded
Lot Dimensions: 1.10 acre(s)
Miscellaneous Features: Cable TV, Paved Road, Underground Util
Parking: Primary Covered: Garage Attached
Porch: Front Porch, Side Porch
Sewer: Private Septic
Water: Public
Window: Insulated
Wooded: Yes
Local Schools
High School: Hidden Valley
Middle School: Hidden Valley
Elementary School: Cave Spring
Listed By / Shown By
Listed By
Agency Name: REAL BROKER LLC - MCLEAN
Agency Phone: (855) 450-0442
Shown By
Agent Name: Jack Cunningham Jr.
Agent Phone: (540) 589-3961
Agency Title: MKB, REALTORS

Estimate Your Payment
Estimated Payment
$ 1,662.07 per month $1,090.42 Principal & Interest $428.75 Property Tax $142.90 Homeowner's InsuranceChange Payment Information
Privacy Policy / DMCA Notice / ADA Accessibility


This site is hosted, designed and copyright
© 1994 - 2026 by
Delta Media Group, Inc. -- Patent Pending --
6227 Saddleridge Rd | MLS# 928780
This single family home located at 6227 Saddleridge Rd, Roanoke, VA 24018 is currently listed for sale with an asking price of $489,950. This property was built in 1985 and has 3 bedrooms and 3 full and 1 partial baths with 3842 sq. ft. Saddleridge Rd is located in the Bridlewood subdivision. Search Bridlewood real estate on jc.mkbrealtors.com today.