Jack Cunningham

BEDS3
BATHS2 full 1 partial
SQUARE FEET1,995
MLS#927518
STATUSActive
PROPERTY TYPEResidential - Single Family
SUBDIVISIONBranderwood
Property Description
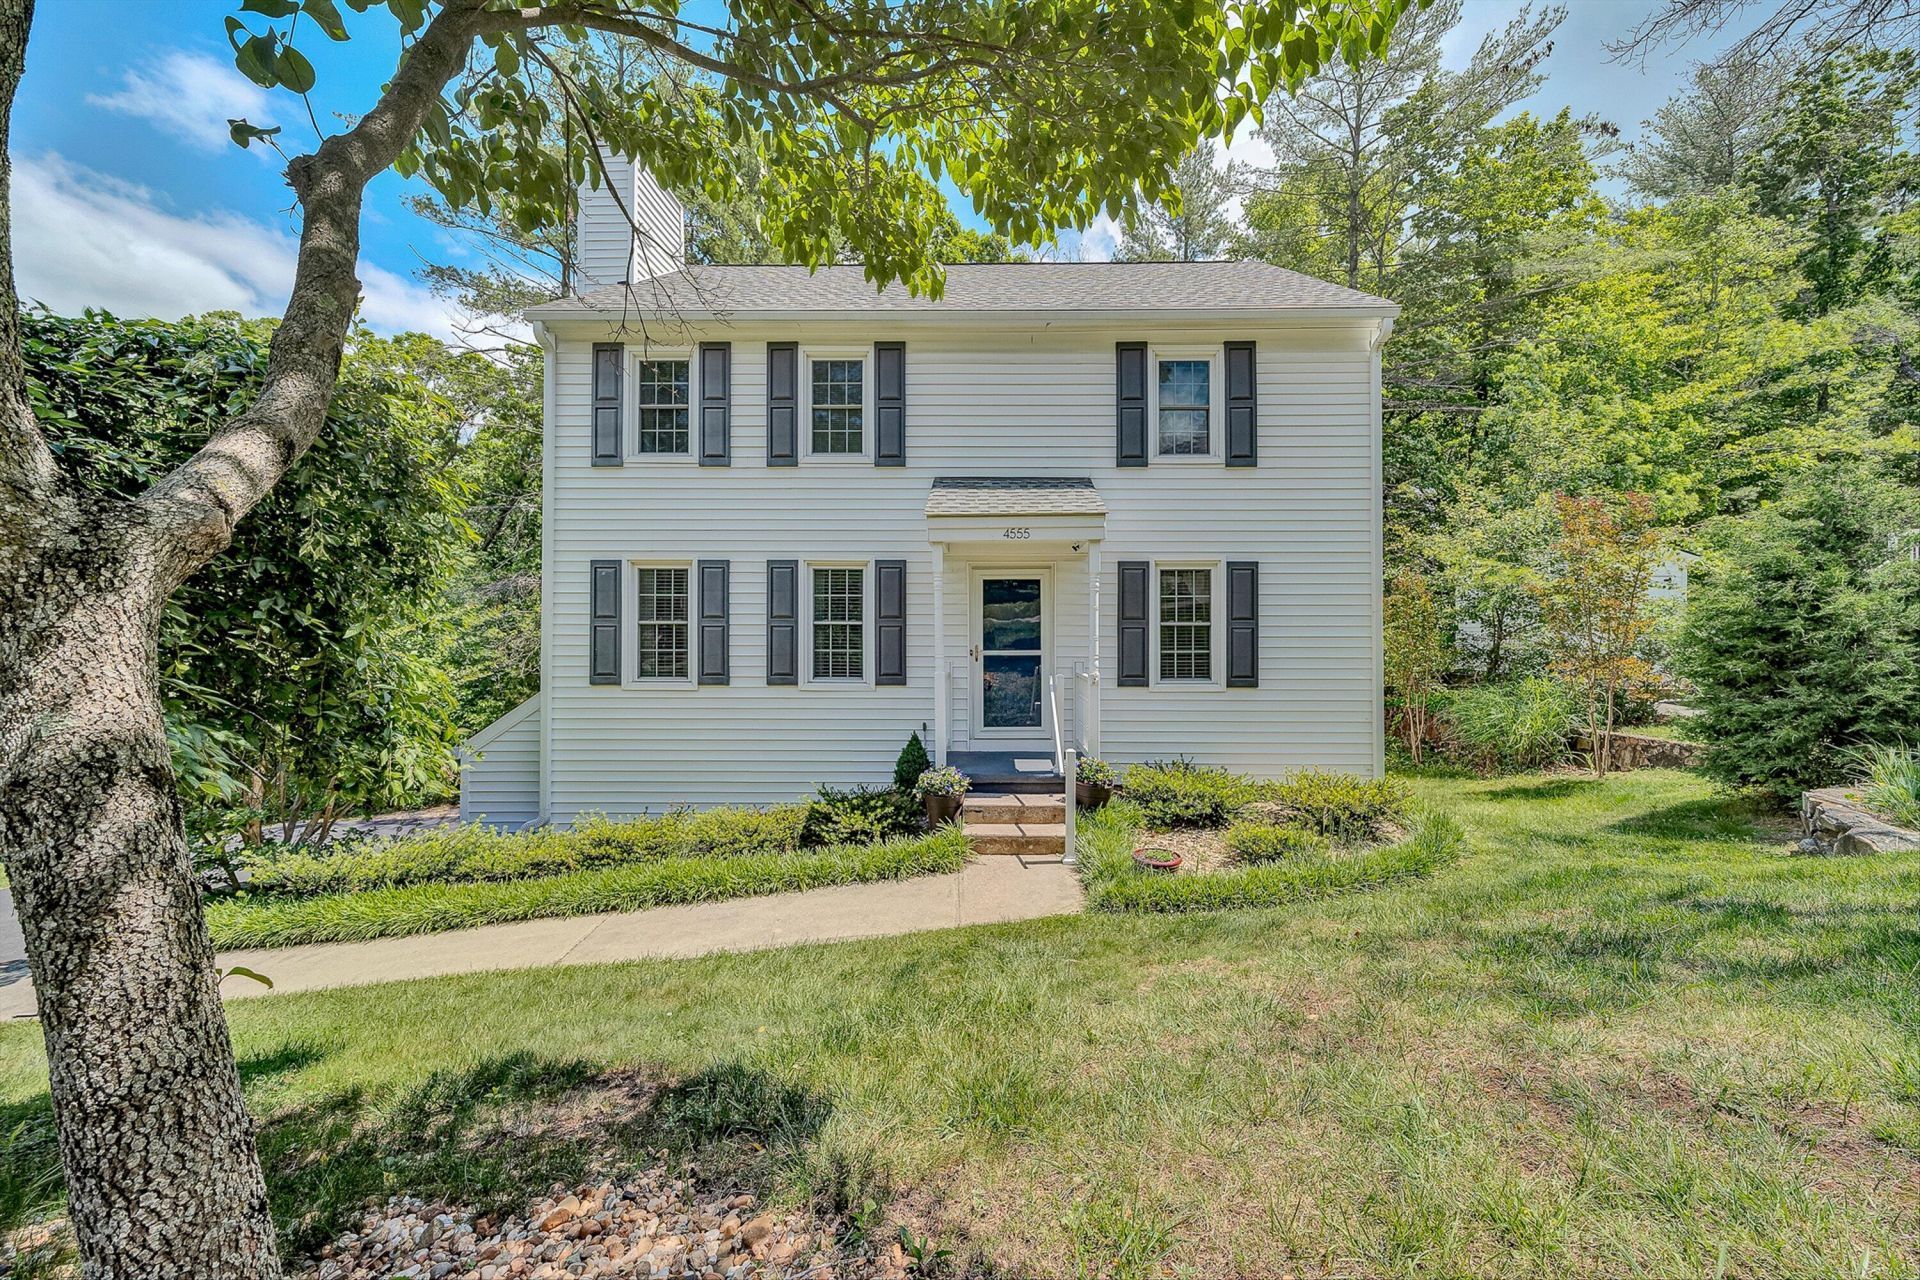
Located in a desirable SW County community with amenities including a swimming pool and pickleball court, this charming 3 bedroom home features beautiful hardwood floors throughout the main level and an inviting family room with cozy gas logs. The updated eat-in kitchen offers the perfect blend of style and functionality, ideal for everyday living and entertaining. Enjoy relaxing mornings or peaceful evenings on the spacious screened in porch surrounded by a beautiful, wooded area giving it a private 'treehouse' feel. Beneath the porch is a walk out patio and a maintenance free, fenced backyard. The finished basement provides additional living space perfect for a recreation room, home office or guest area. This well-maintained home offers comfort, character and convenience all in one
Property Features
Property Type: Residential - Single Family
Basement: Yes
Cooling: Central Air
Fenced: Yes
Fireplaces: 2
Garage: 2
Heating: Forced Air Gas
Home Style: 2 Story
Lot Size: 0.56 Acres
Stories: 2.0
Taxes: $3,654
Year Built: 1986
Amenities
Breakfast Area
Ceiling Fan(s)
Drapes
Skylight
Walk-In Closet(s)
Bay Window
Deck
Fenced Yard
Patio
Paved Driveway
Feature Descriptions
Appliances: Clothes Dryer, Clothes Washer, Dishwasher, Disposer, Garage Door Opener, Microwave Oven (Built In), Range Electric, Refrigerator
Area Amenities: Common Pool
Days on Site: 13
Exterior: Vinyl
Fireplace Location: Family Room, Gas Log, Recreation Room
Floor: Carpet, Tile - i.e. ceramic, Wood
Lot Dimensions: 0.56 acre(s)
Miscellaneous Features: Maint-Free Exterior, Paved Road
Parking: Primary Covered: Garage Under
Porch: Screened Porch
Sewer: Public Sewer
Water: Public
Window: Tilt-In
Local Schools
High School: Cave Spring
Middle School: Cave Spring
Elementary School: Clearbrook
Listed By / Shown By
Listed By
Agency Name: MKB, REALTORS(r)

Shown By
Agent Name: Jack Cunningham Jr.
Agent Phone: (540) 589-3961
Estimate Your Payment
Estimated Payment
$ 1,311.39 per month $890.23 Principal & Interest $304.50 Property Tax $116.67 Homeowner's InsuranceChange Payment Information
Privacy Policy / DMCA Notice / ADA Accessibility


This site is hosted, designed and copyright
© 1994 - 2026 by
Delta Media Group, Inc. -- Patent Pending --
4555 Summerset Dr | MLS# 927518
This single family home located at 4555 Summerset Dr , Roanoke, VA 24018 is currently listed for sale by MKB, REALTORS(r), with an asking price of $400,000. This property was built in 1986 and has 3 bedrooms and 2 full and 1 partial baths with 1995 sq. ft. Summerset Dr is located in the Branderwood subdivision. Search Branderwood real estate on jc.mkbrealtors.com today.