Jack Cunningham

BEDS4
BATHS2 full 1 partial
SQUARE FEET2,460
MLS#930828
STATUSActive
PROPERTY TYPEResidential - Single Family
SUBDIVISIONBerkeley Farms
Property Description
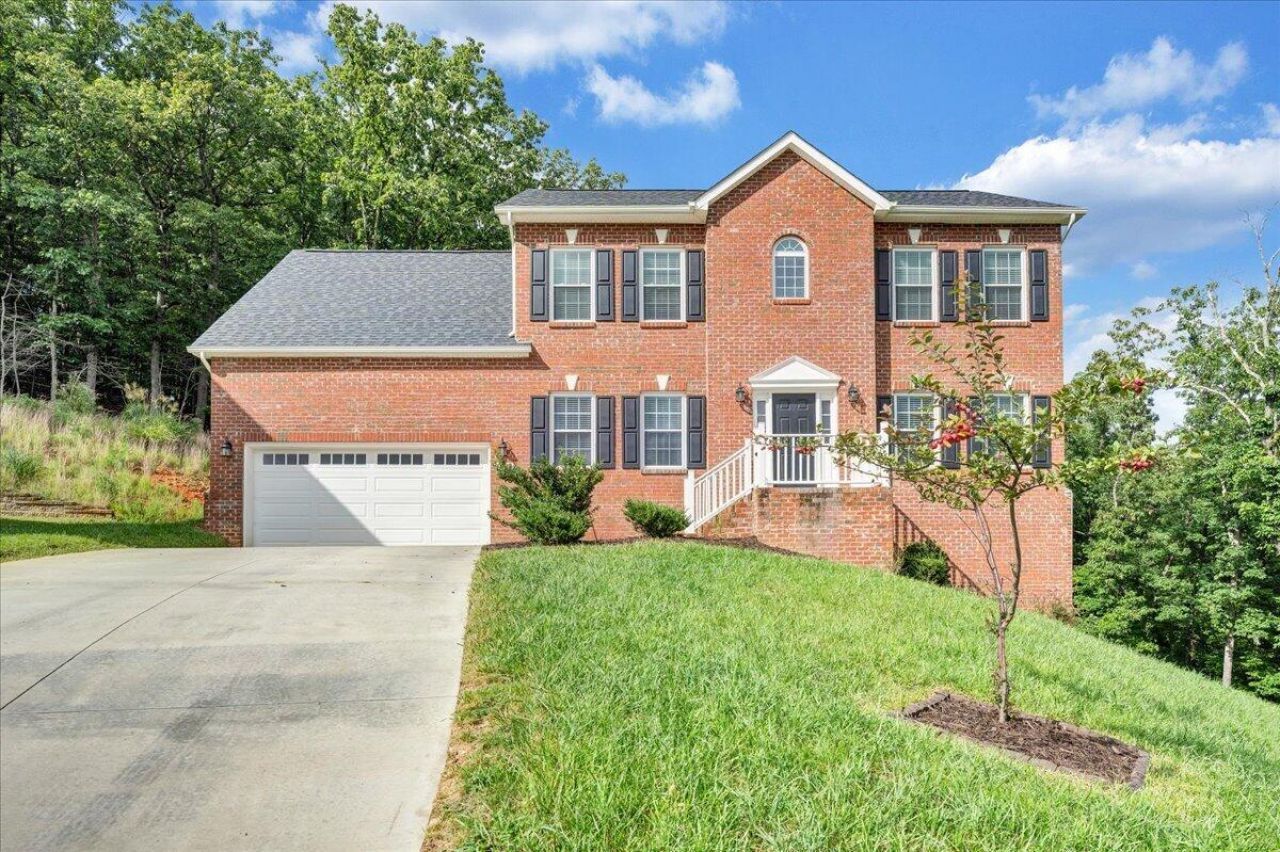
Like brand new. Absolutely breathtaking mountain views. Beautiful kitchen with huge upgraded island, double ovens and stainless steel exhaust hood. Pretty LVP flooring throughout and oak treads on stairs. Elegant master bath with tile shower and garden tub. Vaulted ceilings in master bedroom, trey ceilings in living room and dining area. Very private backyard with woods and nature to enjoy from your deck. Unfinished, walkout basement with high ceilings can be finished to add to your enjoyment of this fantastic home. A great location in a lovely neighborhood with excellent schools. Located just off 220 and minutes to 581 and shopping. All can be yours! Come see it today!
Property Features
Property Type: Residential - Single Family
Basement: Yes
Cooling: Heat Pump Electric
Fireplaces: 1
Garage: 2 car attached
Heating: Heat Pump Electric
Home Style: Colonial
Lot Size: 0.57 Acres
Taxes: $5,482
Year Built: 2022
Amenities
Walk-In Closet(s)
Deck
Paved Driveway
Feature Descriptions
Appliances: Cook Top, Dishwasher, Disposer, Garage Door Opener, Range Hood
Days on Site: 1
Exterior: Brick, Vinyl
Fireplace Location: Family Room
Floor: Carpet, Luxury Vinyl Plank, Tile - i.e. ceramic
Lot: Gentle Sloping, Level
Lot Dimensions: 0.57 acre(s)
Miscellaneous Features: Cable TV, Cul-De-Sac
Parking: Primary Covered: Garage Attached, Uncovered: Off Street Parking
Sewer: Public Sewer
Special View Info: Sunset
Water: Public
Window: Clad, Tilt-In
Local Schools
High School: Cave Spring
Middle School: Cave Spring
Elementary School: Clearbrook
Listed By / Shown By
Listed By
Agency Name: MKB, REALTORS(r)

Shown By
Agent Name: Jack Cunningham Jr.
Agent Phone: (540) 589-3961
Estimate Your Payment
Estimated Payment
$ 1,866.48 per month $1,246.32 Principal & Interest $456.83 Property Tax $163.33 Homeowner's InsuranceChange Payment Information
Privacy Policy / DMCA Notice / ADA Accessibility


This site is hosted, designed and copyright
© 1994 - 2026 by
Delta Media Group, Inc. -- Patent Pending --
4290 Campbell View Ln | MLS# 930828
This single family home located at 4290 Campbell View Ln , Roanoke, VA 24018 is currently listed for sale by MKB, REALTORS(r), with an asking price of $560,000. This property was built in 2022 and has 4 bedrooms and 2 full and 1 partial baths with 2460 sq. ft. Campbell View Ln is located in the Berkeley Farms subdivision. Search Berkeley Farms real estate on jc.mkbrealtors.com today.