Jack Cunningham

BEDS4
BATHS3 full 1 partial
SQUARE FEET4,900
MLS#931913
STATUSPending
PROPERTY TYPEResidential - Single Family
Property Description
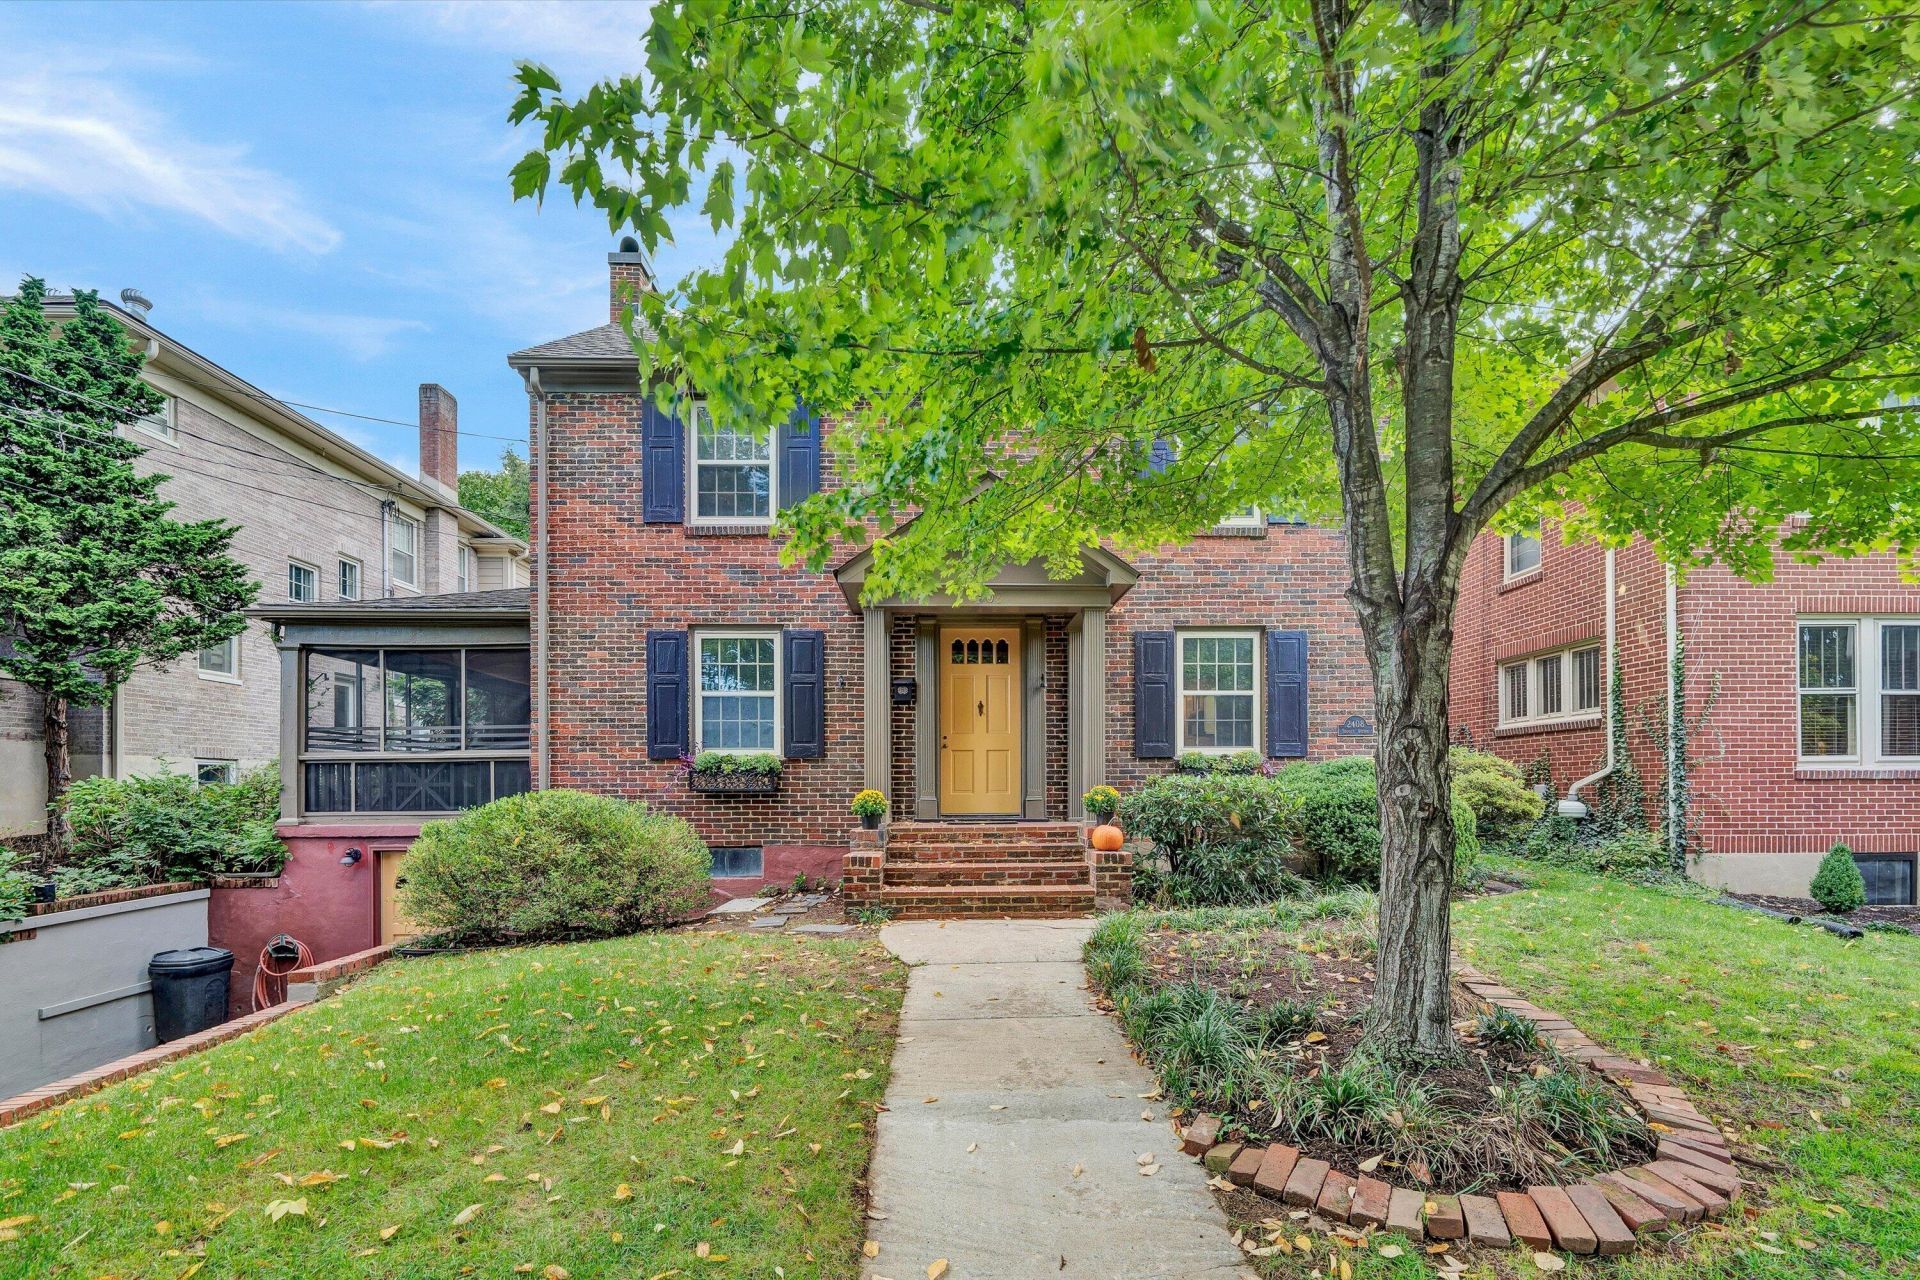
Beautifully updated 4 bedroom 3.5 bath brick home on very desirable South Roanoke street! 5th bedroom or office with large walk-in closet (could be 2nd primary ensuite or in-law suite) in walkout basement. In 1999 the Seller added an amazing 3 story addition to this already fabulous 1945 historic brick home. Every detail was well thought out: matching brick and hardwood floors, Pella windows, custom wood cabinets in the newly open concept kitchen and family room layout, and the digging out of a new playroom for the kids in the basement. Home is move-in ready with so many updates completed this month: Refinished hardwood floors throughout entry and upper, entire interior and exterior freshly painted; renovated kitchen including new quartz countertops, main sink, prep sink, faucets, light fixture and disposal, refinished butcher block bar top, new built-in microwave, and freshly painted cabinets. Refrigerator only 2 years old and new double ovens are currently on order and will be installed prior to settlement. Refreshed bathrooms: all have new chair height toilets, some have new vanities, light fixtures and mirrors. Primary bath has charming original 1945 tile. Stackable washer & dryer on bedroom level & additional washer dryer hookups on lower level. Waterproof stain on driveway retaining wall. Storage shed sold as-is but new roof installed August 2026.
Property Features
Property Type: Residential - Single Family
Basement: Yes
Cooling: Central Air
Fireplaces: 1
Heating: Baseboard Gas
Home Style: Colonial
Lot Size: 0.17 Acres
Taxes: $6,167
Year Built: 1945
Feature Descriptions
Days on Site: 20
Exterior: Brick
Fireplace Location: Living Room
Floor: Tile, Wood, Luxury Vinyl Plank
Lot Dimensions: 0.17 acre(s)
Sewer: Public Sewer
Water: Public
Window: Other
Local Schools
High School: Patrick Henry
Middle School: James Madison
Elementary School: Crystal Spring
Listed By / Shown By
Listed By
Agency Name: WAINWRIGHT & CO., REALTORS®
Shown By
Agent Name: Jack Cunningham Jr.
Agent Phone: (540) 589-3961
Agency Title: MKB, REALTORS

Estimate Your Payment
Estimated Payment
$ 2,185.36 per month $1,477.78 Principal & Interest $513.92 Property Tax $193.67 Homeowner's InsuranceChange Payment Information
Privacy Policy / DMCA Notice / ADA Accessibility


This site is hosted, designed and copyright
© 1994 - 2026 by
Delta Media Group, Inc. -- Patent Pending --
2408 Stanley Ave Se | MLS# 931913
This single family home located at 2408 Stanley Ave Se, Roanoke, VA 24014 is currently listed for sale with an asking price of $664,000. This property was built in 1945 and has 4 bedrooms and 3 full and 1 partial baths with 4900 sq. ft. Search Roanoke real estate on jc.mkbrealtors.com today.