Jack Cunningham

BEDS3
BATHS3 full 1 partial
SQUARE FEET2,644
MLS#932497
STATUSActive
PROPERTY TYPEResidential - Single Family
Property Description
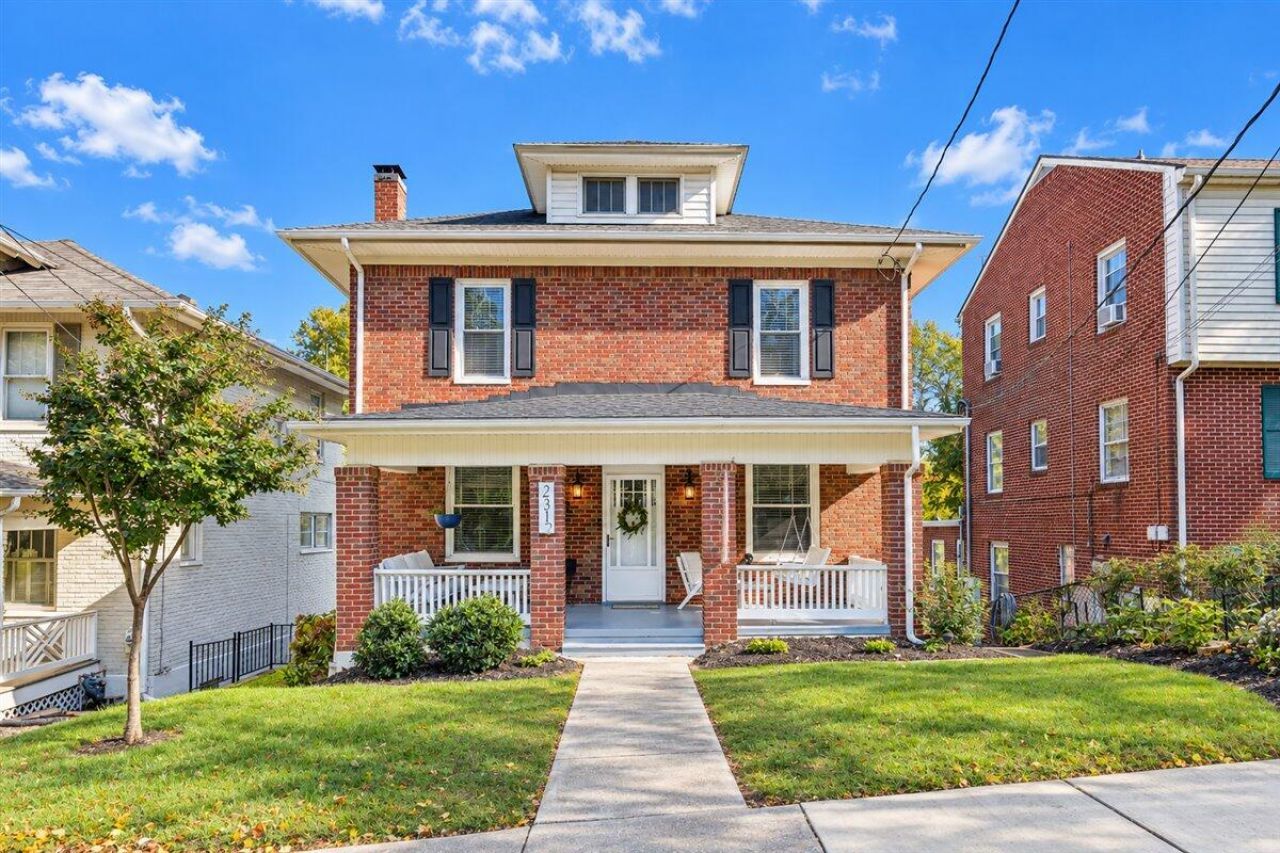
Wonderful 2 story home on one of South Roanoke's most desirable streets. Spacious and open floor plan with updates inside and out. The covered front porch leads to the spacious LR w/fireplace (gas logs), formal DR, gourmet kitchen w/granite and tiled backsplash, laundry area, half bath, and rear deck. The upper level offers a nice master suite w/2 closets and luxurious master bath w/tiled shower and separate tub, 2 addt'l BR's and a 2nd full bath. The lower level (possible in-law quarters) offers a nice FR/Den, Office/4th BR (no window), 2nd full kitchen, 3rd full bath, laundry hookup, covered rear patio overlooking the privacy fenced backyard w/storage shed. This lovely home offers gleaming hardwood floors, replacement windows, and so much more. Ready for immediate occupancy and can be sold fully furnished with acceptable offer. Contact agent for details!
Property Features
Property Type: Residential - Single Family
Basement: Yes
Cooling: Central Air, Zoned
Fireplaces: 1
Heating: Forced Air Gas, Radiator Gas Heat, Zoned
Lot Size: 0.14 Acres
Taxes: $6,378
Year Built: 1920
Amenities
Ceiling Fan(s)
Storage
Feature Descriptions
Days on Site: 2
Exterior: Brick
Exterior Door(s): Full View, Insulated
Fireplace Location: Living Room, Gas Log
Floor: Tile, Wood, Luxury Vinyl Plank
Lot: Gentle Sloping, Level
Lot Dimensions: 0.14 acre(s)
Miscellaneous Features: Cable TV, Maint-Free Exterior, Paved Road
Porch: Front Porch, Rear Porch, Covered Porch, Deck, Patio
Sewer: Public Sewer
Special View Info: Mountain(s)
Water: Public
Window: Insulated Windows, Tilt-In
Local Schools
High School: Patrick Henry
Middle School: James Madison
Elementary School: Crystal Spring
Listed By / Shown By
Listed By
Agency Name: BERKSHIRE HATHAWAY HOMESERVICES PREMIER, REALTORS® - NORTH
Shown By
Agent Name: Jack Cunningham Jr.
Agent Phone: (540) 589-3961
Agency Title: MKB, REALTORS

Estimate Your Payment
Estimated Payment
$ 2,117.23 per month $1,402.00 Principal & Interest $531.50 Property Tax $183.74 Homeowner's InsuranceChange Payment Information
Privacy Policy / DMCA Notice / ADA Accessibility


This site is hosted, designed and copyright
© 1994 - 2026 by
Delta Media Group, Inc. -- Patent Pending --
2312 Wycliffe Ave Sw | MLS# 932497
This single family home located at 2312 Wycliffe Ave Sw, Roanoke, VA 24014 is currently listed for sale with an asking price of $629,950. This property was built in 1920 and has 3 bedrooms and 3 full and 1 partial baths with 2644 sq. ft. Search Roanoke real estate on jc.mkbrealtors.com today.