Jack Cunningham

BEDS6
BATHS3 full
SQUARE FEET2,541
MLS#930313
STATUSActive
PROPERTY TYPEResidential - Single Family
SUBDIVISIONSteelton Mill
Property Description
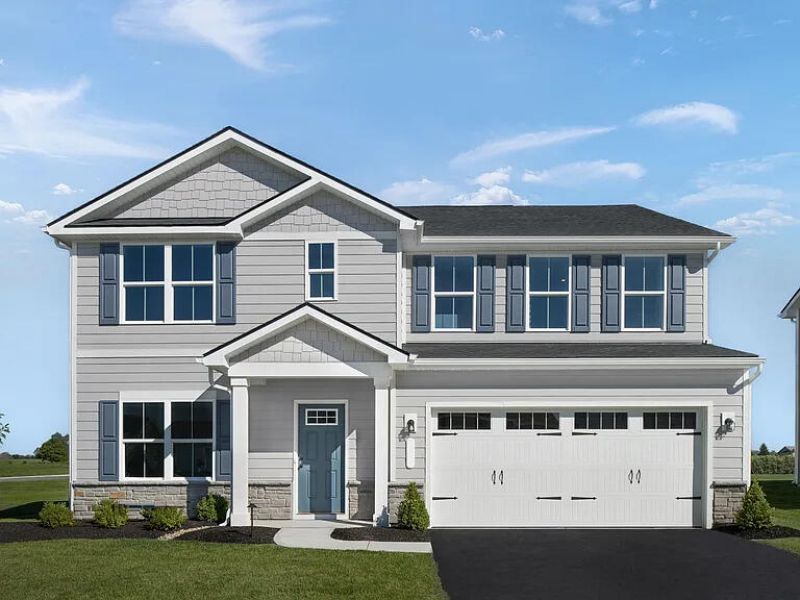
The Hazel at Steelton Mill gives you and your family room to grow! This 2-car garage single-family home is highlighted by a large great room adjoining a gourmet kitchen with granite, stainless-steel appliances, and an island overlooking the dining area. A convenient first-floor bedroom located just off the garage provides the perfect space for visiting family, friends, or multi-generational living. Upstairs, you have the option for 4 additional bedrooms or 3 and a loft! The luxurious owner's suite offers a private retreat with a dual-vanity bath, water closet, and two spacious walk-in closets. With thoughtful design, flexible living spaces, and breathtaking surroundings, the Hazel delivers everything you need to feel right at home. Schedule your private appointment today!
Upcoming Open Houses
Open House Sunday August 30th, 12:00pm - 3:00pm
Open House Sunday August 30th, 1:00pm - 4:00pm
Property Features
Property Type: Residential - Single Family
Basement: Yes
Cooling: Central Air
Garage: 2 car attached
Heating: Forced Air Gas
Home Style: 2 Story
Lot Size: 0.14 Acres
Stories: 2.0
Taxes: $5,364
Year Built: 2026
Amenities
Walk-In Closet(s)
Feature Descriptions
Appliances: Dishwasher, Microwave Oven (Built In), Range Gas, Refrigerator
Days on Site: 18
Exterior: Stone, Vinyl
Exterior Door(s): Sliding
Floor: Carpet, Luxury Vinyl Plank
Lot Dimensions: 0.14 acre(s)
Miscellaneous Features: New Construction
Parking: Primary Covered: Garage Attached
Sewer: Public Sewer
Special View Info: Mountain(s)
Water: Public
Local Schools
High School: Salem High
Middle School: Andrew Lewis
Elementary School: South Salem
Listed By / Shown By
Listed By
Agency Name: MKB, REALTORS(r)

Shown By
Agent Name: Jack Cunningham Jr.
Agent Phone: (540) 589-3961
Estimate Your Payment
Estimated Payment
$ 1,598.61 per month $1,018.17 Principal & Interest $447.00 Property Tax $133.43 Homeowner's InsuranceChange Payment Information
Privacy Policy / DMCA Notice / ADA Accessibility


This site is hosted, designed and copyright
© 1994 - 2026 by
Delta Media Group, Inc. -- Patent Pending --
141 Dorsey Farm Ln | MLS# 930313
This single family home located at 141 Dorsey Farm Ln, Salem, VA 24153 is currently listed for sale by MKB, REALTORS(r), with an asking price of $457,490. This property was built in 2026 and has 6 bedrooms and 3 full baths with 2541 sq. ft. Dorsey Farm Ln is located in the Steelton Mill subdivision. Search Steelton Mill real estate on jc.mkbrealtors.com today.