Jack Cunningham

BEDS4
BATHS2 full 1 partial
SQUARE FEET1,878
MLS#930294
STATUSActive
PROPERTY TYPEResidential - Single Family
SUBDIVISIONSteelton Mill
Property Description
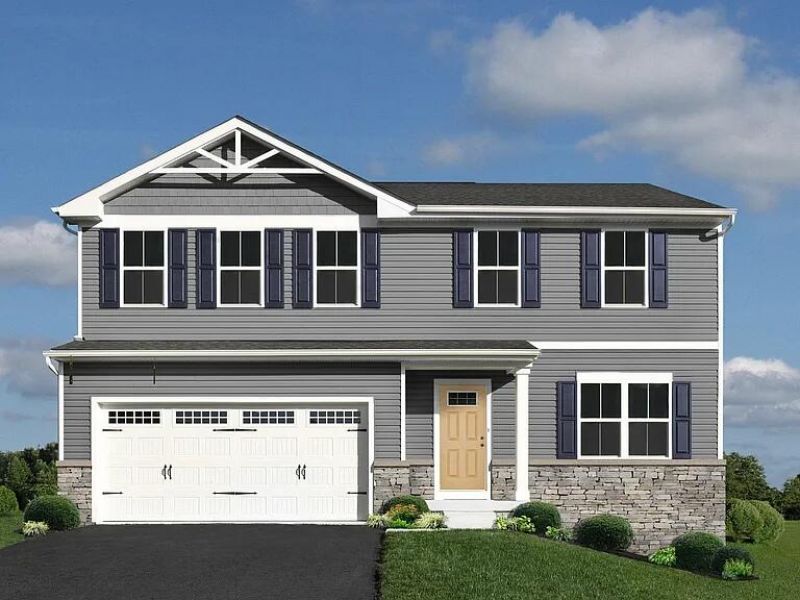
The Cedar floorplan boasts 4 bedrooms and 2.5 baths! Plus a home office, and a bright open concept main level designed for everyday living. The open-concept main level features a bright and inviting great room that flows seamlessly into a stylish kitchen complete with quartz countertops, stainless steel appliances included a gas range, and a large center island. Upstairs features a generous owner's suite with a walk in closet and double vanity bath. Three additional bedrooms and a convenient second-floor laundry room provide ample space for family and guests. Enjoy this Cedar floorplan with an unfinished walkout basement that includes a 3-piece rough in for a future full bath! Take in beautiful mountain views from the optional covered rear porch, perfect for relaxing or entertaining
Upcoming Open Houses
Open House Sunday August 30th, 12:00pm - 3:00pm
Open House Sunday August 30th, 1:00pm - 4:00pm
Property Features
Property Type: Residential - Single Family
Basement: Yes
Cooling: Central Air
Heating: Forced Air Gas
Home Style: 2 Story
Lot Size: 0.14 Acres
Stories: 2.0
Taxes: $4,896
Year Built: 2026
Feature Descriptions
Appliances: Dishwasher, Microwave Oven (Built In), Range Gas, Refrigerator
Days on Site: 18
Exterior: Stucco, Vinyl
Floor: Carpet, Luxury Vinyl Plank
Lot Dimensions: 0.14 acre(s)
Miscellaneous Features: New Construction
Parking: Primary Covered: Garage Attached
Sewer: Public Sewer
Special View Info: Mountain(s)
Water: Public
Local Schools
High School: Salem High
Middle School: Andrew Lewis
Elementary School: South Salem
Listed By / Shown By
Listed By
Agency Name: MKB, REALTORS(r)

Shown By
Agent Name: Jack Cunningham Jr.
Agent Phone: (540) 589-3961
Estimate Your Payment
Estimated Payment
$ 1,458.92 per month $929.15 Principal & Interest $408.00 Property Tax $121.77 Homeowner's InsuranceChange Payment Information
Privacy Policy / DMCA Notice / ADA Accessibility


This site is hosted, designed and copyright
© 1994 - 2026 by
Delta Media Group, Inc. -- Patent Pending --
121 Dorsey Farm Ln | MLS# 930294
This single family home located at 121 Dorsey Farm Ln, Salem, VA 24153 is currently listed for sale by MKB, REALTORS(r), with an asking price of $417,490. This property was built in 2026 and has 4 bedrooms and 2 full and 1 partial baths with 1878 sq. ft. Dorsey Farm Ln is located in the Steelton Mill subdivision. Search Steelton Mill real estate on jc.mkbrealtors.com today.